Save
Ask
Tour
Hide
Share
$1,399,000
New Listing

3 Garcilla
Rancho Mission Viejo, CA 92694

For Sale|Condominium|Active
2
Beds
3
Total Baths
2
Full Baths
1
Partial Bath
1,729
SqFt
$809
/SqFt
2019
Built
Subdivision:
Iris (ESIRIS)
County:
Orange
Listed by Heather Hill of HomeSmart, Evergreen Realty [email protected]
Upcoming Open Houses
Sat, May 30, 1:00 PM - 4:00 PM
Sun, May 31, 1:00 PM - 4:00 PM
3 Garcilla3 Garcilla3 Garcilla3 Garcilla
Save
Ask
Tour
Hide
Share

Mortgage Calculator

Monthly Payment (Est.)

$6,383
Calculator powered by Showcase IDX, a Constellation1 Company. Copyright ©2026 Information is deemed reliable but not guaranteed.

Experience the best of active 55+ living in this beautifully upgraded pool home featuring a spectacular private backyard designed for entertaining and relaxation. This property offers its own rare private driveway along with a resort-style outdoor retreat complete with a sparkling pool and spa, granite-topped BBQ island, built-in firepit, and multiple spaces to gather with family and friends under the Southern California sky. Inside, timeless designer finishes create a warm and sophisticated atmosphere. Wide-plank luxury vinyl flooring flows throughout the main living areas, complemented by plantation shutters, and a striking oversized wood bead Pottery Barn chandelier.. Oversized glass pendants gracefully hang over the island of this well appointed kitchen with abundant storage including custom cabinetry rollouts. The dining area is a true showpiece featuring a custom built-in buffet bar and a striking glass chandelier, while oversized Pottery Barn-inspired décor elements add a sense of style and refinement throughout the home. The thoughtfully designed floor plan offers comfortable single-level living with the primary suite conveniently located on the first floor, along with a versatile den/office and powder bath. Upstairs, guests will enjoy a spacious loft, a private view deck, an additional bedroom, and a full bath—creating the perfect separation of space for visiting family and friends. The primary suite has been thoughtfully upgraded with gorgeous walk-in tiled shower with frameless glass enclosure, white quartz countertops and custom closet built-ins. A custom solid sliding door provides separation and privacy between the bedroom and the bath. Additional highlights include owned solar panels for energy efficiency and a highly desirable layout that blends everyday comfort with effortless entertaining. This exceptional home offers the rare combination of luxury finishes, outstanding indoor-outdoor living, and the vibrant lifestyle of an active 55+ community.

Save
Ask
Tour
Hide
Share
Listing Snapshot
Price 
$1,399,000
Days On Site 
0 Days
Bedrooms 
2
Inside Area (SqFt) 
1,729 sqft
Total Baths 
3
Full Baths 
2
Partial Baths 
1
Lot Size 
1.3153 Acres
Year Built 
2019
MLS® Number 
OC26116581
Status 
Active
Property Tax 
N/A
HOA/Condo/Coop Fees 
$438 monthly
Sq Ft Source 
Assessor
Friends & Family
Recent Activity
9 hours agoListing first seen on site
15 hours agoListing updated with changes from the MLS®
General Features
Acres 
1.3153
Attached Garage 
Yes
Direction Faces 
Northwest
Disclosures 
CovenantsRestrictionsDisclosureHoaDisclosurePrivateTransferTaxes
Foundation 
Slab
Garage 
Yes
Garage Spaces 
2
Green Energy Efficient 
AppliancesWater Heater
Land Lease 
No
Levels 
Two
Number Of Stories 
2
Parking 
AttachedConcreteDirect AccessDrivewayGarage Faces FrontGarageGarage Door OpenerPaved
Parking Spaces 
2
Pets 
Yes
Property Sub Type 
Condominium
Security 
Carbon Monoxide Detector(s)Firewall(s)Fire Sprinkler SystemSmoke Detector(s)
Sewer 
Public Sewer
Special Circumstances 
Standard
Style 
MediterraneanTraditional
Utilities 
Cable AvailableElectricity AvailableElectricity ConnectedNatural Gas AvailableNatural Gas ConnectedPhone AvailableSewer AvailableSewer ConnectedUnderground UtilitiesWater AvailableWater Connected
Water Source 
Public
Interior Features
Appliances 
DishwasherENERGY STAR Qualified AppliancesENERGY STAR Qualified Water HeaterElectric OvenGas CooktopDisposalGas Water HeaterIce MakerMicrowaveRefrigeratorRange HoodSelf Cleaning OvenTankless Water HeaterVented Exhaust FanWater HeaterWater Purifier
Cooling 
Central AirENERGY STAR Qualified Equipment
Electric 
Photovoltaics Seller Owned
Fireplace 
Yes
Fireplace Features 
Outside
Flooring 
CarpetTileVinyl
Furnished 
Unfurnished
Heating 
CentralENERGY STAR Qualified Equipment
Interior 
Breakfast BarCeiling Fan(s)High CeilingsOpen FloorplanPantryRecessed LightingWired for DataWalk-In Closet(s)Master Downstairs
Laundry Features 
Washer HookupGas Dryer HookupLaundry Room
Main Level Bedrooms 
1
Spa 
Yes
Window Features 
Double Pane WindowsENERGY STAR Qualified WindowsLow Emissivity WindowsPlantation ShuttersScreens
Bathroom 
Bedroom 
Den 
Dining Room 
EntryFoyer 
Family Room 
Kitchen 
Features - Kitchen Island
Laundry 
Loft 
Master Bathroom 
Master Bedroom 
Save
Ask
Tour
Hide
Share
Exterior Features
Construction Details 
FrameGlassConcreteStucco
Exterior 
BarbecueLightingRain GuttersFire Pit
Fencing 
Block
Lot Features 
Back YardClose to ClubhouseCul-De-SacFront YardLandscapedLevel
Patio And Porch 
CoveredDeck
Pool Features 
PrivateCommunityHeatedIn GroundWaterfallAssociation
Private Pool 
Yes
Road Frontage 
City Street
Roof 
Tile
Spa 
Yes
Spa Features 
HeatedIn GroundPrivate
View 
HillsNeighborhood
Waterview 
HillsNeighborhood
Windows/Doors 
Double Pane WindowsENERGY STAR Qualified WindowsLow Emissivity WindowsPlantation ShuttersScreens
Community Features
Accessibility Features 
Safe Emergency Egress from HomeAccessible DoorsAccessible EntranceAccessible Hallway(s)
Association Amenities 
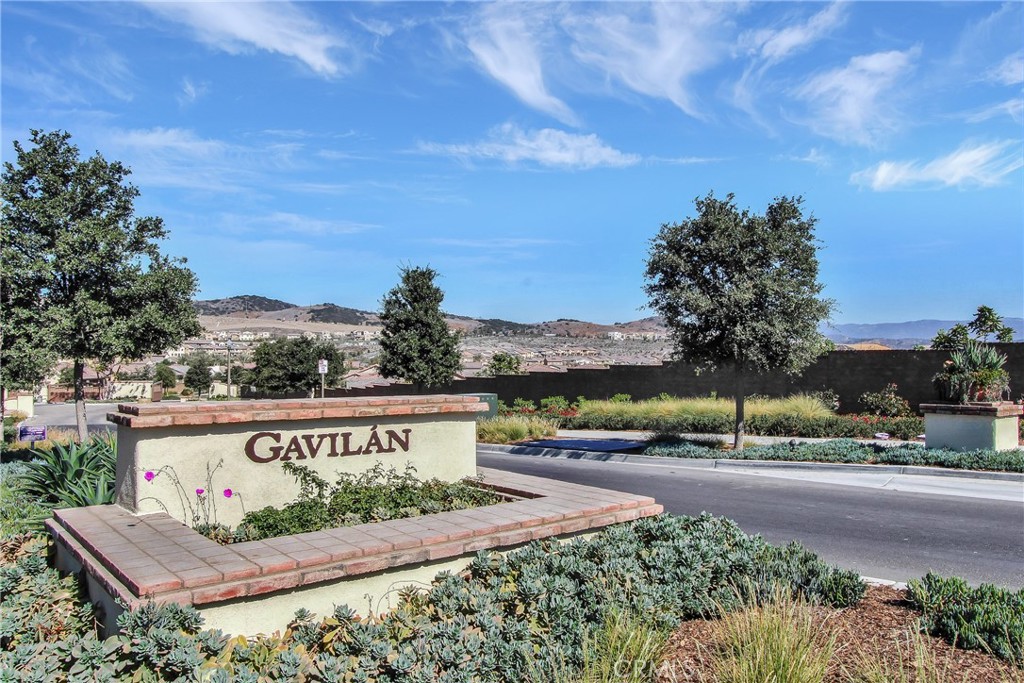
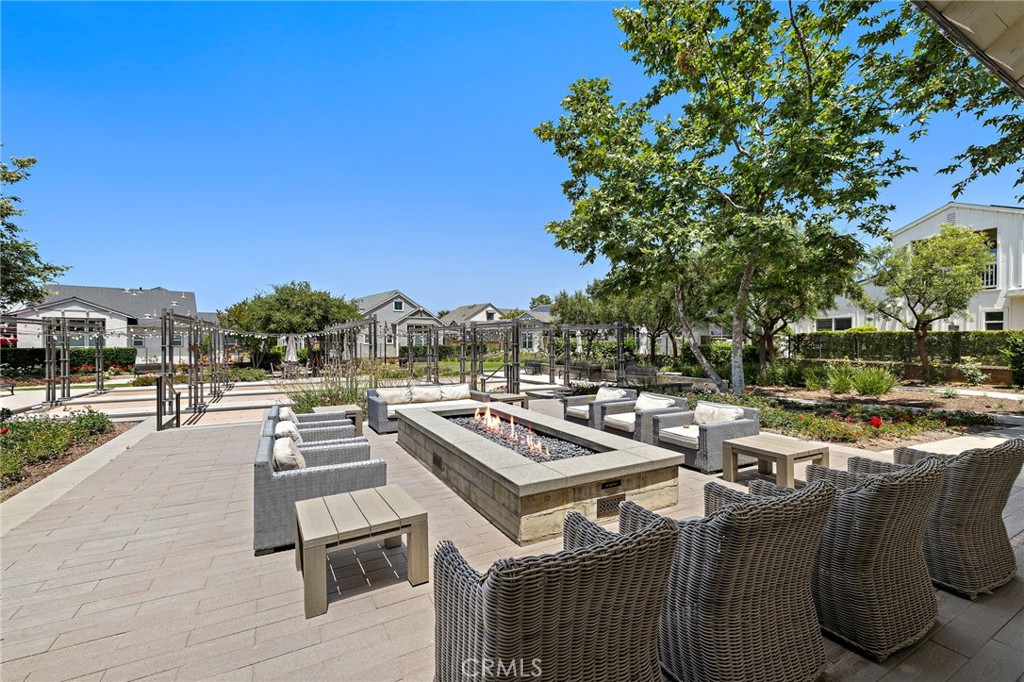
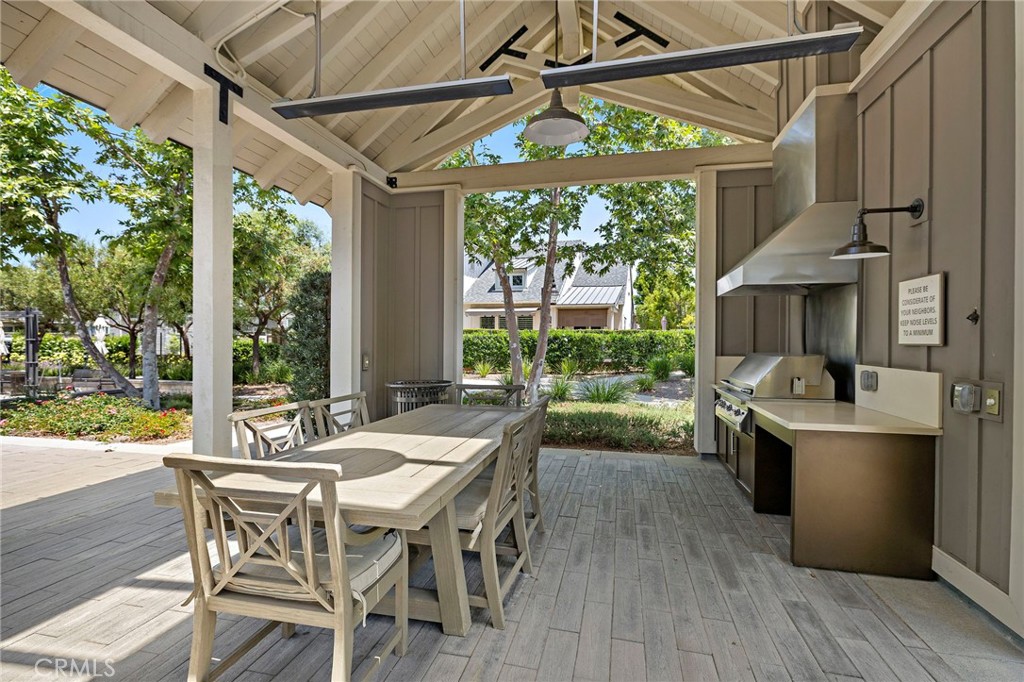
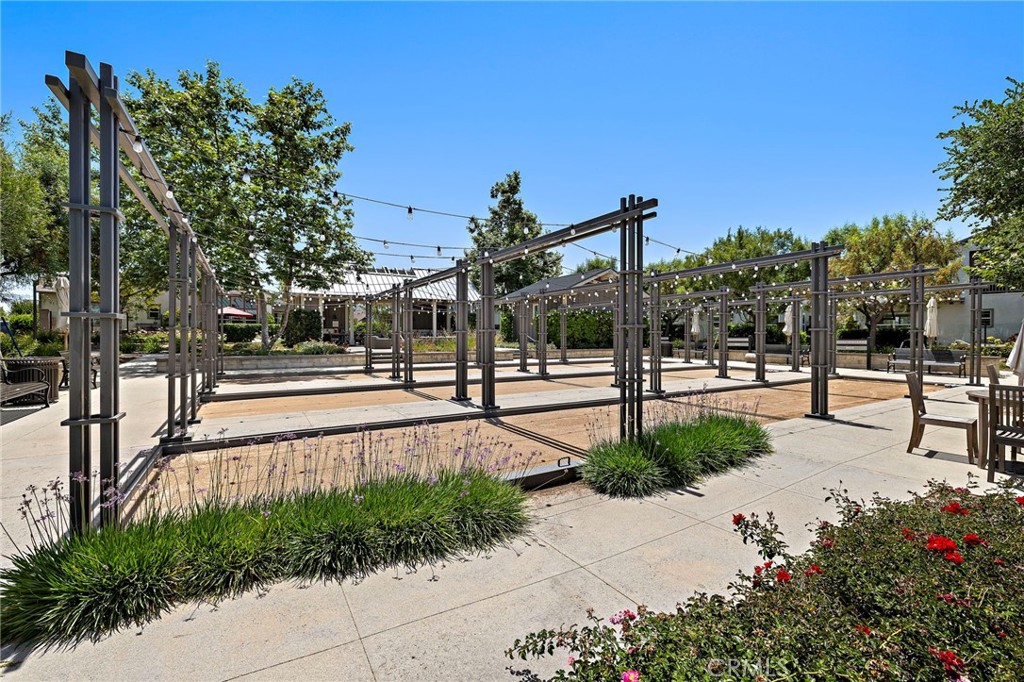
ClubhouseSport CourtDog ParkFitness CenterMaintenance GroundsGame RoomMeeting RoomBarbecuePicnic AreaPlaygroundPoolRecreation RoomSpa/Hot Tub
Association Dues 
438
Building Access 
1
Community Features 
CurbsStreet LightsSuburbanSidewalksParkPool
Financing Terms Available 
CashConventionalVA Loan
HOA Fee Frequency 
Monthly
MLS Area 
ESEN - Esencia
Roads 
Paved
School District 
Capistrano Unified
Senior Community 
Yes
Schools
School District
Capistrano Unified
Elementary School
Unknown
Middle School
Unknown
High School
Unknown


This information is for your personal, non-commercial use and may not be used for any purpose other than to identify prospective properties you may be interested in purchasing. The display of MLS data is usually deemed reliable but is NOT guaranteed accurate by the MLS. Buyers are responsible for verifying the accuracy of all information and should investigate the data themselves or retain appropriate professionals. Information from sources other than the Listing Agent may have been included in the MLS data. Unless otherwise specified in writing, the Broker/Agent has not and will not verify any information obtained from other sources. The Broker/Agent providing the information contained herein may or may not have been the Listing and/or Selling Agent.

Neighborhood & Commute
Source: Walkscore
Save
Ask
Tour
Hide
Share